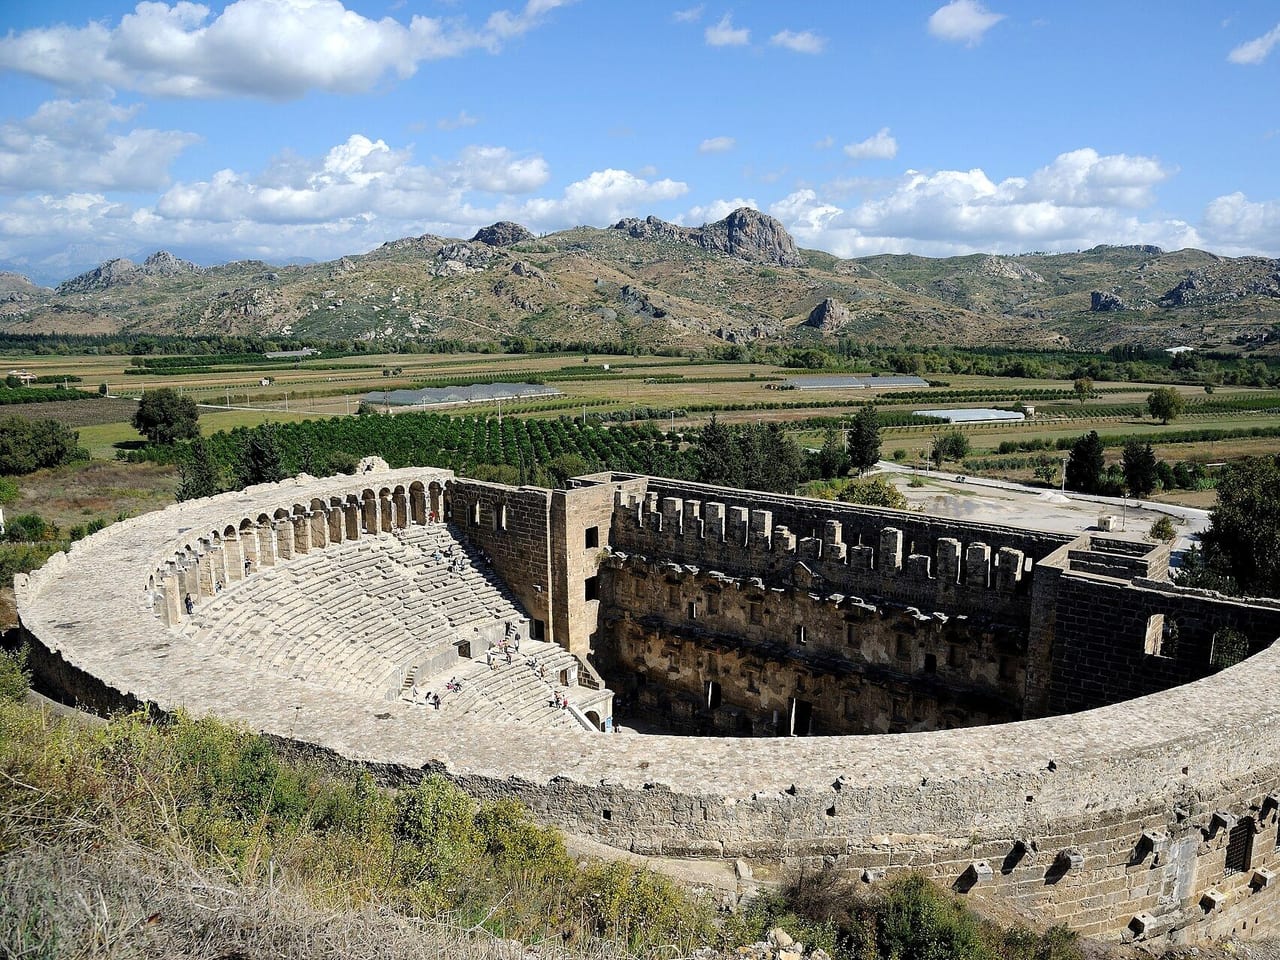
Roman Villa
A Roman mansion designed on three levels southwest of the agora, uncovered by excavation with its mosaic portico, colonnaded courtyard, and frescoed rooms.
A mansion beside the agora
The Roman Villa, or domus, southwest of the agora, was designed on three levels. Three steps lead up from the street to its east to a portico 17 by 2 meters, paved with geometric mosaics in red, white, and dark blue stones. Of the three front entrances, the side ones open into shops (tabernae) and the central one into the entrance hall, the vestibulum. A cistern built into the wall of the mosaic-floored hall, which supplied the house with water, survives complete with its pipes.
Courtyard and rooms
A stair and another mosaic landing lead from the hall up to a colonnaded courtyard, the atrium, on the upper terrace. The columns around its pool, toppled by an earthquake in the building's last phase, were found in and around the pool and have been faithfully restored. Beside it are two probable bedrooms, and to the west a large hall and a peristyle courtyard; the painted plaster on the walls shows that the rooms were covered with colorful frescoes. The layout and finds suggest that it belonged to a wealthy merchant or a noble. So far an area of 50 by 18 meters has been uncovered; the southern parts are still to be excavated.
Where
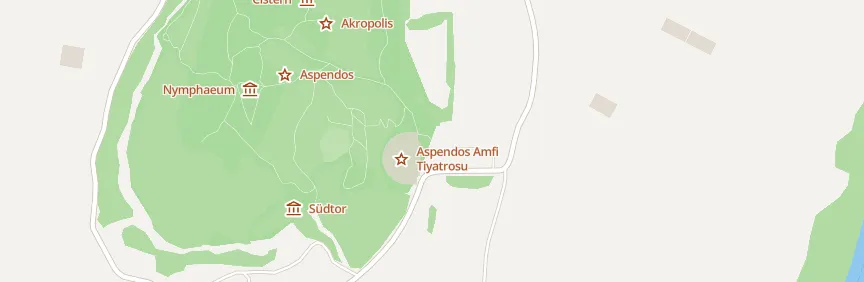
Nearby places
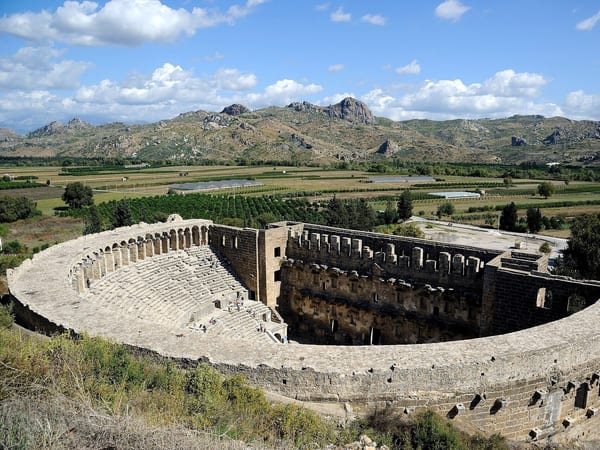 Bakery

Routes that include this place
Listen as you walk
Guide & Travel starts the story by itself when you reach the place, and it works offline too.
Photos (5)
- Bakery — Photo: Saffron Blaze · CC BY-SA 3.0 · Wikimedia Commons (cropped)
- South Terrace Houses — Photo: Saffron Blaze · CC BY-SA 3.0 · Wikimedia Commons (cropped)
- East Square and Monumental Gate — Photo: Saffron Blaze · CC BY-SA 3.0 · Wikimedia Commons (cropped)
- Temple — Photo: Saffron Blaze · CC BY-SA 3.0 · Wikimedia Commons (cropped)
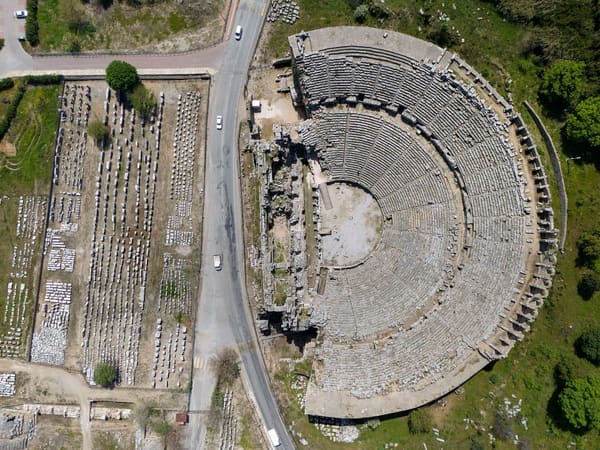
- Perge — Photo: Mehmety11maz · CC BY-SA 4.0 · Wikimedia Commons (colour corrected)
